Kim Hairrell

BEDS4
BATHS2 full 2 partial
MLS#10231658
STATUSActive
PROPERTY TYPEResidential - Single Family
SUBDIVISIONn-a
NEIGHBORHOODCollierville - Southwest
Property Description
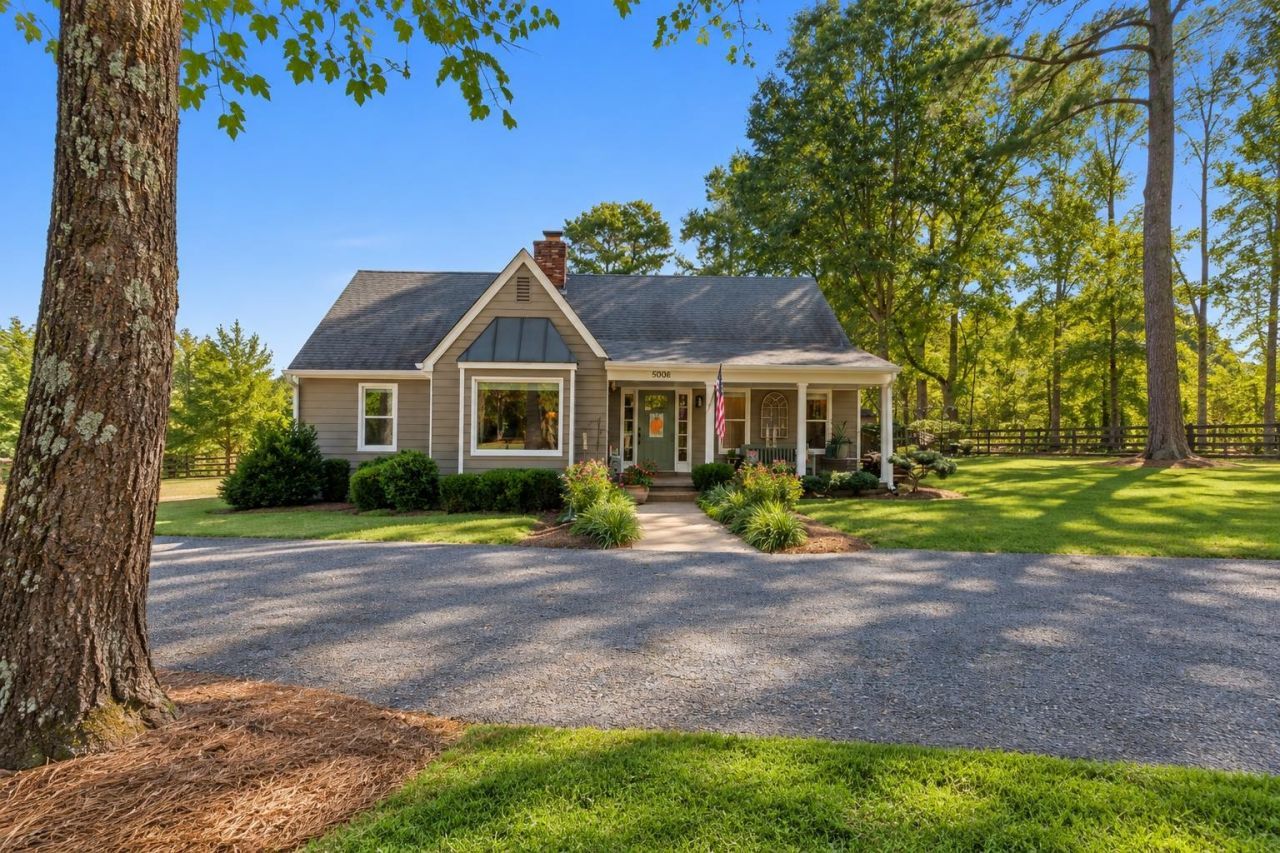
A rare Collierville retreat with timeless bungalow charm, unexpected space and 4 beautiful, level acres! This extensively updated 4BR, 2 full BA, 2 half BA home is warm and inviting with incredible room to grow. Inside, discover a beautifully remodeled kitchen and baths, spacious primary suite, private office and separate bonus room with its own HVAC. Outside is your own private oasis?an in-ground pool with updated poolside half bath and attached storage, sprawling lawn, mature trees, multiple outbuildings and storage galore. Peaceful mornings, poolside summers and room to gather, play and breathe?this is a lifestyle increasingly hard to find in Collierville. Privacy, space and versatility come together beautifully here. TOO MANY UPDATES TO LIST! Beautifully maintained and truly one of a kind?you have to see it in person! Collierville Schools: Schilling Farms Elementary (K?5), West Collierville Middle (6?8) & Collierville High (9?12).
Property Features
Property Type: Residential - Single Family
Cooling: Central
Fenced: Yes
Fireplaces: 1
Heating: Central
Home Style: Bungalow, Traditional
Lot Size: 4.00 Acres
Year Built: 1978
Feature Descriptions
Bed and Bath: 1 or More BR Down, Double Vanity Bath, Full Bath Down, Half Bath Down, Luxury Primary Bath, Primary Down, Renovated Bathroom, Separate Tub & Shower, Vinyl/Luxury Vinyl Floor
Days on Site: 1
Exterior: Pool Cleaning Equipment, Storage Building, Porch, Patio, Wood Fence
Exterior/ Windows: Vinyl Windows, Wood/Composition
Fireplace: In Living Room
Flood Insurance Required: No
Floors/ Ceilings: Part Hardwood, Tile, Vinyl/Luxury Vinyl Floor
Living/ Dining Room: Eat-In Kitchen, Pantry, Separate Den, Separate Dining Room, Separate Living Room, Updated/Renovated Kitchen, Washer/Dryer Connections
Lot: Landscaped, Level, Some Trees, Wood Fenced
Parking/ Storage: Driveway/Pad, Storage Room(s), Workshop(s)
Pool: In Ground
Swimming Pool: Yes
Total Rooms: 4
Room Sizes
Primary Bedroom: 18x13
Bedroom 2: 14x11
Bedroom 3: 13x10
Bedroom 4: 13x11
Dining Area: 12x13
Den/ Great Room: 21x15
Kitchen: 10x12
Breakfast Room: 14x9
Bonus Room: 21x12
Living room: 18x12
Listed By / Shown By
Listed By
Agency Name: John Green & Co., REALTORS
Agency Phone: 901-853-0763
Shown By
Agent Name: Kim Hairrell
Agent Phone: (901) 644-3535
Agency Title: Crye-Leike Real Estate Services

Source: MAAR MLS
Estimate Your Payment
Estimated Payment
$ 1,611.03 per month $1,424.36 Principal & Interest $0.00 Property Tax (data not provided by mls) $186.67 Homeowner's InsuranceChange Payment Information
Privacy Policy / DMCA Notice / ADA Accessibility


This site is hosted, designed and copyright
© 1994 - 2026 by
Delta Media Group, Inc. -- Patent Pending --
5008 Reynolds Rd | MLS# 10231658
This single family home located at 5008 Reynolds Rd, Collierville, TN 38017 is currently listed for sale with an asking price of $640,000. This property was built in 1978 and has 4 bedrooms and 2 full and 2 partial baths. Reynolds Rd is located in the n-a subdivision. Search N-a real estate on kimhairrell.crye-leike.com today.