Kim Hairrell

BEDS3
BATHS1 full
MLS#10231920
STATUSActive
PROPERTY TYPEResidential - Single Family
SUBDIVISIONRural
NEIGHBORHOODSomerville- East
Property Description
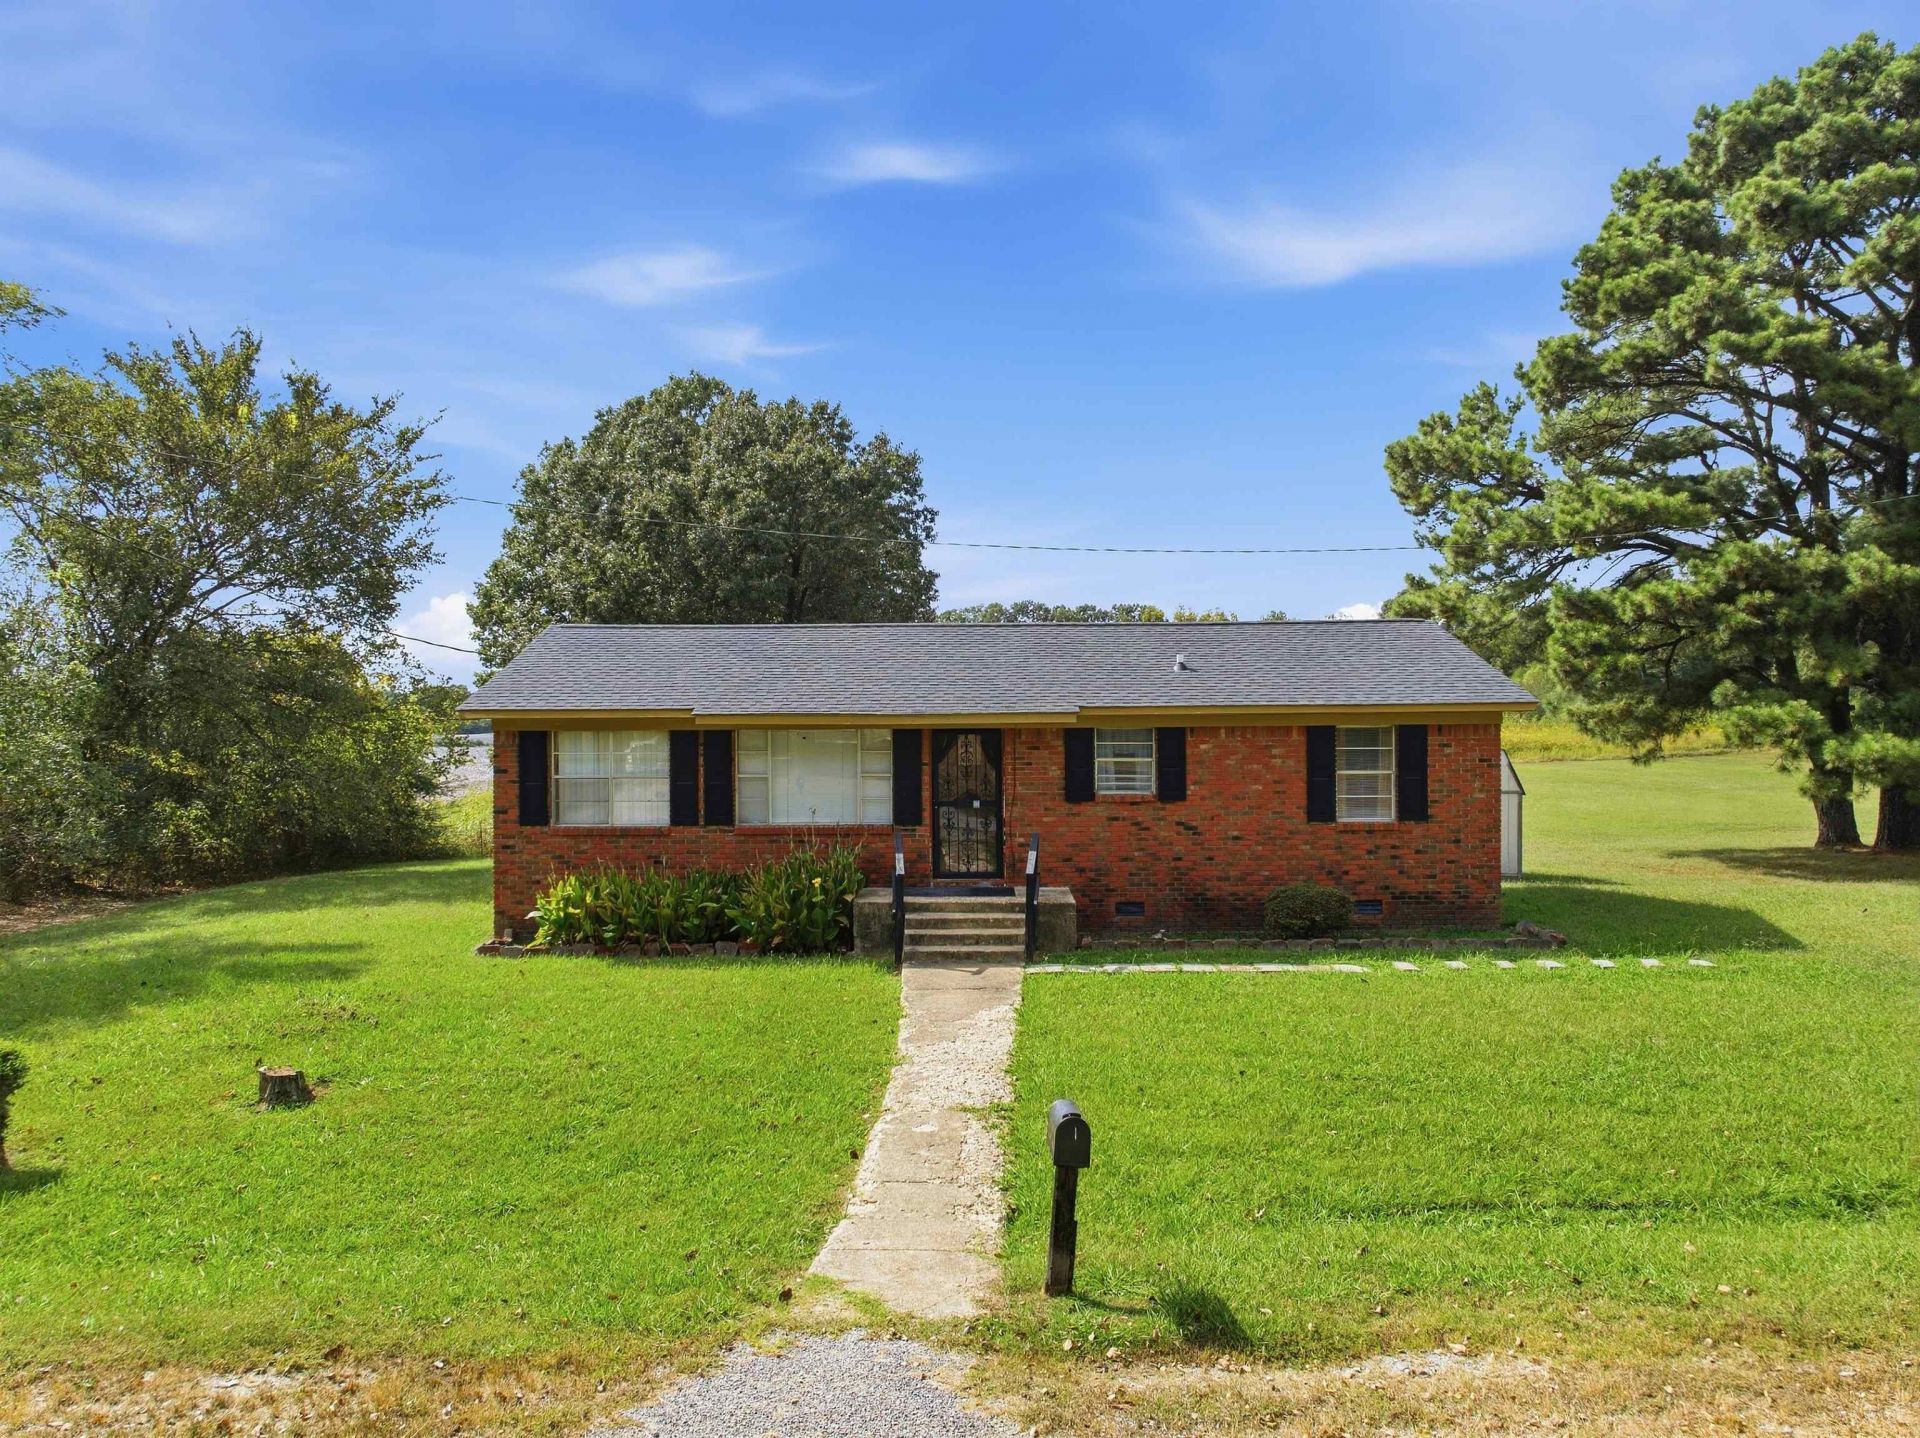
Looking for room to spread out and enjoy a slower pace? This quaint & cozy 3-bedroom, 1-bath home in Mason offers peaceful country living with approximately 5.4 acres of land! The property includes the 1-acre homesite plus an adjacent 4.4-acre parcel, being sold together as one package. Inside, you'll find three spacious bedrooms, 2 separate sitting areas, a dedicated dining room, & a kitchen with appliances that remain, including stove, refrigerator, washer & dryer. The home could use a little TLC, making it a great opportunity to add your own personal touches and make it truly yours. Outside, enjoy plenty of open space, a storage shed, & the kind of quiet setting that's becoming harder to find. Relax at the end of the day, enjoy the peaceful surroundings, or step outside at night & take in the stars away from the hustle and bustle of the city. Eligible buyers may also qualify for 100% USDA financing. Home and adjacent 4.4-acre parcel are being sold as a package only. Sold As Is!
Property Features
Property Type: Residential - Single Family
Cooling: Ceiling Fan(s), Window Unit(s)
Heating: Wall Unit
Home Style: Traditional
Lot Size: 1.00 Acres
Roof Type: Composition Shingles
Year Built: 1974
Feature Descriptions
Bed and Bath: All Bedrooms Down, Full Bath Down, Primary Down
Days on Site: 1
Exterior: Porch
Exterior/ Windows: Brick Veneer
Floors/ Ceilings: Textured Ceiling, Wall to Wall Carpet, Wood Laminate Floors
Interior: Pull Down Attic Stairs
Interior Equipment: Other (See REMARKS), Range/Oven, Refrigerator
Living/ Dining Room: Eat-In Kitchen, Other (See Remarks), Separate Dining Room, Separate Living Room, W/D Connection in Kitchen
Lot: Landscaped, Some Trees
Parking/ Storage: Driveway/Pad
Total Rooms: 7
Room Sizes
Primary Bedroom: 14x12
Bedroom 2: 10x12
Bedroom 3: 10x11
Dining Area: 9x11
Kitchen: 10x12
Living room: 13x23
Listed By / Shown By
Listed By
Agency Name: Keller Williams
Agency Phone: 901-261-7900
Shown By
Agent Name: Kim Hairrell
Agent Phone: (901) 644-3535
Agency Title: Crye-Leike Real Estate Services

Source: MAAR MLS
Estimate Your Payment
Estimated Payment
$ 603.88 per month $533.91 Principal & Interest $0.00 Property Tax (data not provided by mls) $69.97 Homeowner's InsuranceChange Payment Information
Privacy Policy / DMCA Notice / ADA Accessibility


This site is hosted, designed and copyright
© 1994 - 2026 by
Delta Media Group, Inc. -- Patent Pending --
575 Bernard Rd | MLS# 10231920
This single family home located at 575 Bernard Rd, Mason, TN 38049 is currently listed for sale with an asking price of $239,900. This property was built in 1974 and has 3 bedrooms and 1 full baths. Bernard Rd is located in the Rural subdivision. Search Rural real estate on kimhairrell.crye-leike.com today.